<-- style PDP --> 1365 Rice Road, Pelham - Detached for sale for $800,000
  • new
  • for sale

1365 Rice Road

Pelham, Ontario, L3B 5N5 - Fonthill

$800,000

  • Neighbourhood

    Fonthill

  • Major Intersection

    NEAR PORT ROBINSON ROAD & BESIDE RICE ROAD GREENHOUSES

  • Listed Since: 61 day(s)

  • Last update: 1 day(s) ago

Overview

  • Property Type

    Detached, Sidesplit

  • Bedrooms

    4

  • Bathrooms

    2

  • Basement

    Unfinished

  • Kitchen

    1

  • Total Parking

    8 (2 Attached Garage)

  • Lot Size

    151x350 (Feet)

  • Taxes

    $5,988.00 (2025)

  • Type

    Freehold

Property Description

Property description for 1365 Rice Road, Pelham

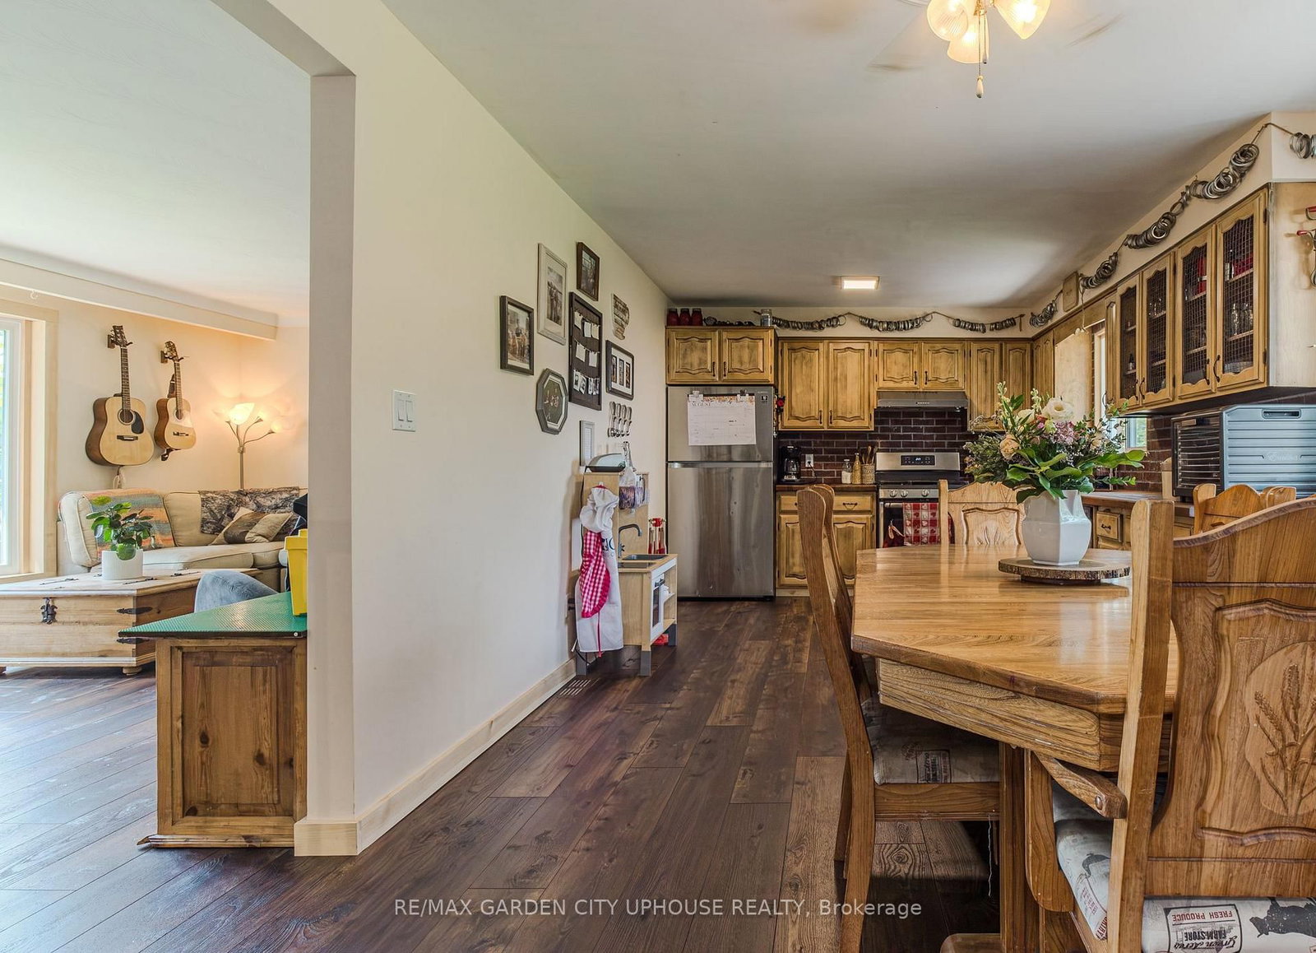
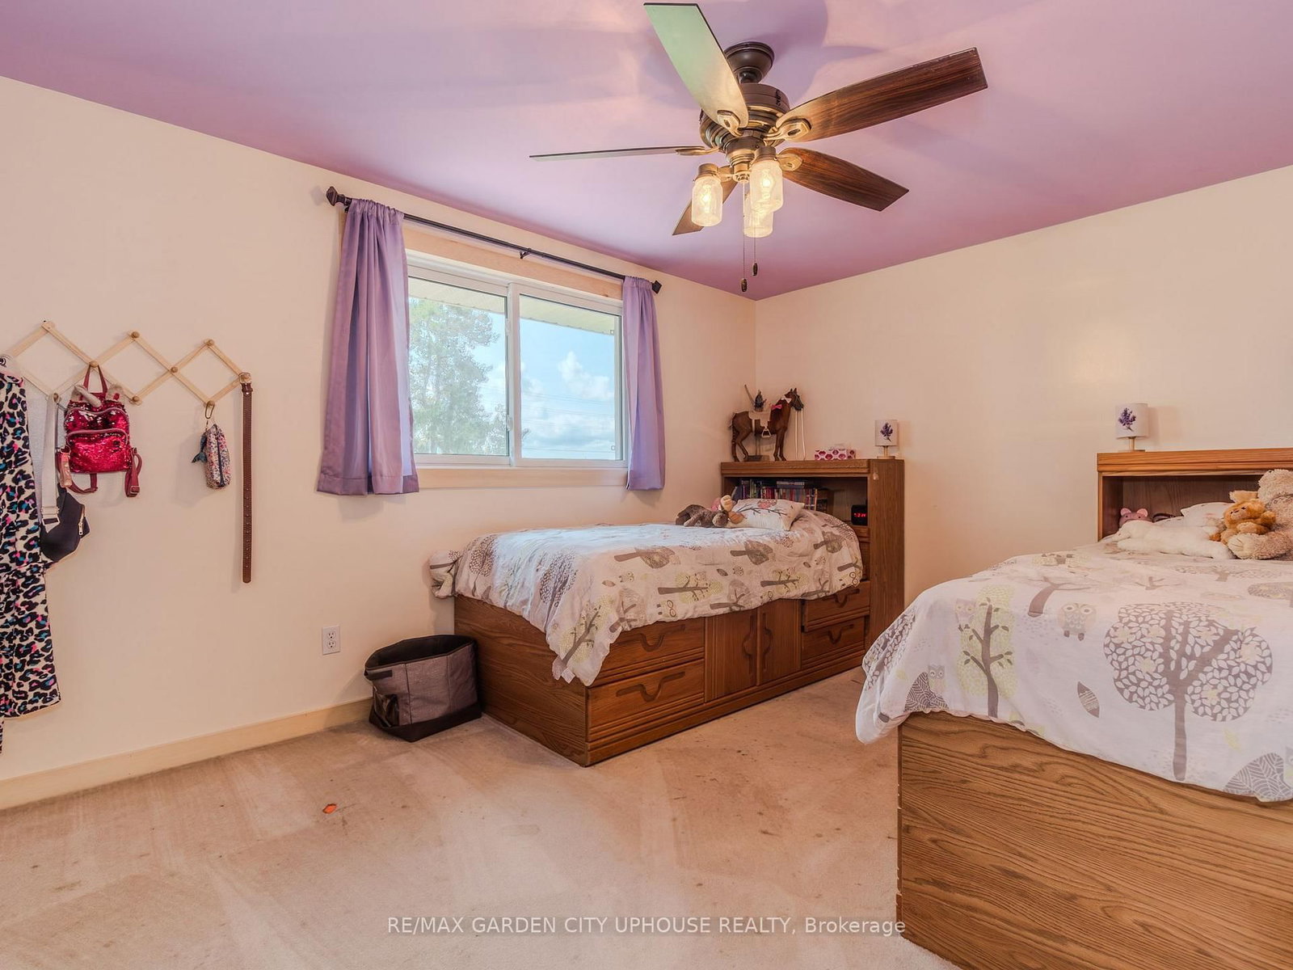
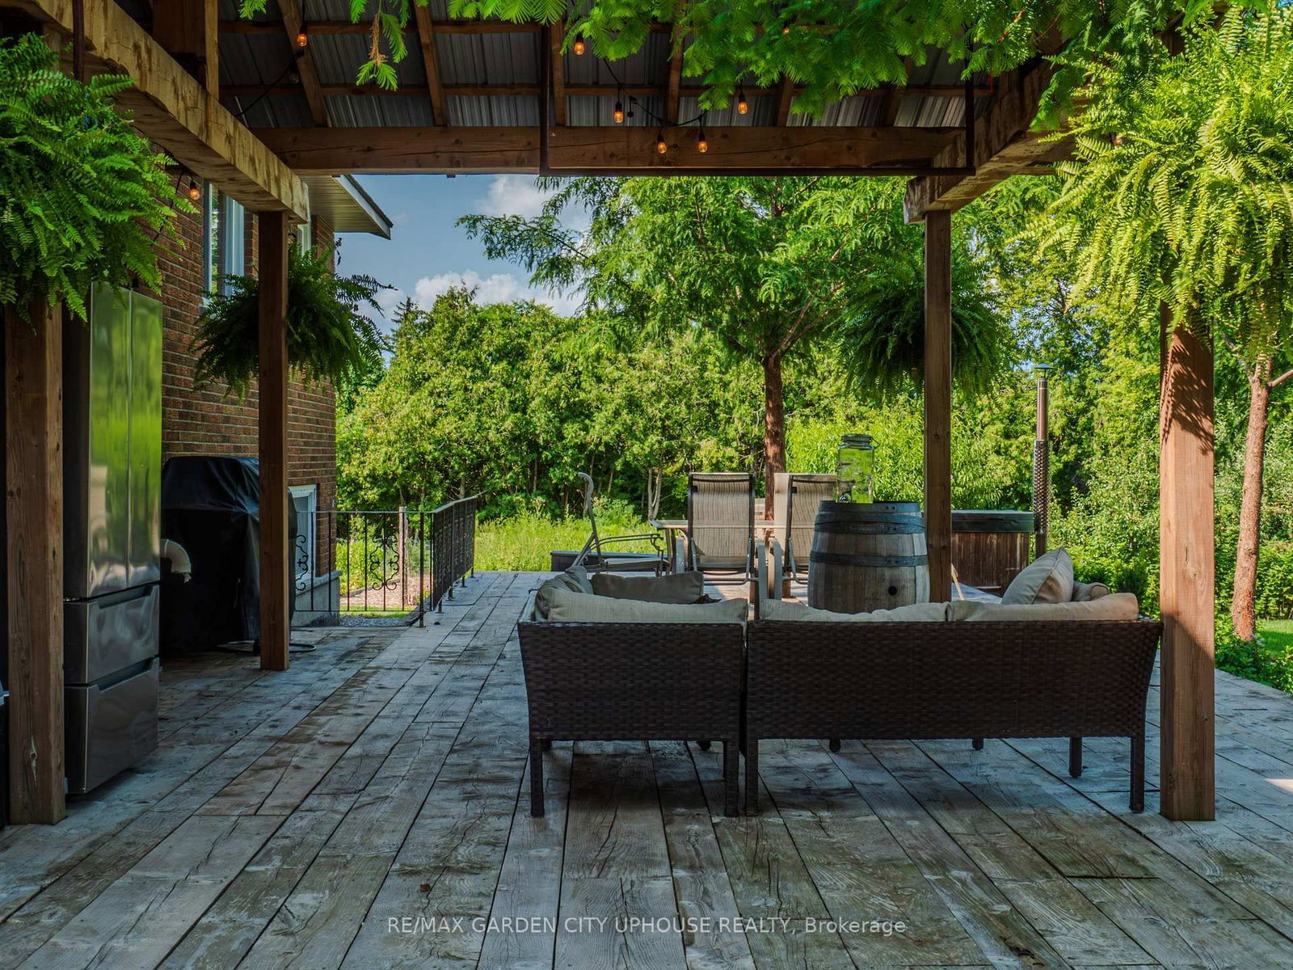
Pickup trucks. Vegetable gardens and your free-range kids running amok over your picture-perfect acre in the country. This is what you have been dreaming of. With Big Sky views, this oversized 4-bedroom side-split is perfect for your growing family. Nestled under a mature canopy, this 2,400 sq. ft. home will capture your heart the moment you walk in. Updated throughout, with a refinished country kitchen that faces the backyard so you can keep an eye on things. The main-floor family room keeps everyone in the conversation while the wood-burning stove keeps everyone warm and toasty. The mudroom is ideal-complete with a full bathroom and laundry for after a hard day's work. On Sundays, entertaining in the living room is wonderful. But for those dreaming of hosting in the summer, the back patio is where the property shines: wood-burning sauna, tire swings, chickens, and a ridiculous tree fort you've wanted since you were a kid. Back inside, the lower level offers a walkout basement, rec room, and plenty of storage for all your seasonal items. The best part? The new arena and all the conveniences are right nearby. Bonfire nights with s'mores, encore presentations of your favourite stories, and the chance to create new ones. At 1365 Rice Road, the next chapter of your family's journey starts here. Updates & Features: Brand-new siding and eaves (2026), Half the windows are brand new (2026); lower level is not. Furnace (2025), Hot-water tank owned (2025), Shingles (2018), Water filtration system (2021) with ultraviolet light, 10,000-gallon cistern - washed every year and refilled approximately six times a year (approx. $2,500/year). Rainwater collection from the front eaves into the cistern, Back eaves drain into rain barrels for the vegetable garden. Refinished kitchen cabinets (2022). Main-floor bathroom/laundry (2024). Flooring (2026), Deck and patio (2023), Kitchen stove is gas, BBQ is gas.

Listed by RE/MAX GARDEN CITY UPHOUSE REALTY

  • MLS #

    X13673274

  • Sq. Ft

    2000-2500

  • Sq. Ft. Source

    MLS

  • Lot Irregularities

    n/a

  • Year Built

    31-50

  • Pool

    None

  • Drive

    n/a

  • Garage

    Attached, 2 spaces

  • Total Parking

    8

  • Family Room

    Y

  • Den

    Y

  • Exterior

    Brick

  • Fireplace

    Y

  • Roof

    Asphalt Shingle

  • Foundation

    Poured Concrete

  • Elevator

    n/a

  • Water View

    n/a

  • Laundry Level

    n/a

  • Heat

    Forced Air

  • A/C

    Central Air

  • Water

    Other

  • Water Supply

    n/a

  • Sewers

    Septic

  • Central Vac

    N

  • Foyer

    4.34 x 3.87 ft Main level

  • Family

    7.25 x 3.39 ft Main level

    Fireplace

  • Laundry

    3.39 x 2.34 ft Main level

    2 Pc Bath

  • Kitchen

    3.94 x 3.39 ft Upper level

    Family Size Kitchen

  • Dining

    3.84 x 3.39 ft Upper level

    Combined W/Kitchen

  • Living

    6.46 x 3.86 ft Upper level

  • Primary

    4.45 x 3.39 ft 2nd level

  • 2nd Br

    4.26 x 3.23 ft 2nd level

  • 3rd Br

    3.95 x 3.39 ft 2nd level

  • 4th Br

    3.94 x 3.23 ft 2nd level

  • Living

    6.46 x 3.86 ft Lower level

  • Rec

    6.46 x 3.65 ft Lower level

    Combined W/Living, Partly Finished, W/O To Yard

  • Other

    5.98 x 4.61 ft Bsmt level

    Unfinished

  • Utility

    10.43 x 9.41 ft Bsmt level

    Unfinished

  • MLS #

    X13673274

  • Sq. Ft

    2000-2500

  • Sq. Ft. Source

    MLS

  • Lot Irregularities

    n/a

  • Year Built

    31-50

  • Pool

    None

  • Drive

    n/a

  • Garage

    Attached, 2 spaces

  • Total Parking

    8

  • Family Room

    Y

  • Den

    Y

  • Exterior

    Brick

  • Fireplace

    Y

  • Roof

    Asphalt Shingle

  • Foundation

    Poured Concrete

  • Elevator

    n/a

  • Water View

    n/a

  • Laundry Level

    n/a

  • Heat

    Forced Air

  • A/C

    Central Air

  • Water

    Other

  • Water Supply

    n/a

  • Sewers

    Septic

  • Central Vac

    N

  • Foyer

    4.34 x 3.87 ft Main level

  • Family

    7.25 x 3.39 ft Main level

    Fireplace

  • Laundry

    3.39 x 2.34 ft Main level

    2 Pc Bath

  • Kitchen

    3.94 x 3.39 ft Upper level

    Family Size Kitchen

  • Dining

    3.84 x 3.39 ft Upper level

    Combined W/Kitchen

  • Living

    6.46 x 3.86 ft Upper level

  • Primary

    4.45 x 3.39 ft 2nd level

  • 2nd Br

    4.26 x 3.23 ft 2nd level

  • 3rd Br

    3.95 x 3.39 ft 2nd level

  • 4th Br

    3.94 x 3.23 ft 2nd level

  • Living

    6.46 x 3.86 ft Lower level

  • Rec

    6.46 x 3.65 ft Lower level

    Combined W/Living, Partly Finished, W/O To Yard

  • Other

    5.98 x 4.61 ft Bsmt level

    Unfinished

  • Utility

    10.43 x 9.41 ft Bsmt level

    Unfinished

Thinking of Selling?

Find Out Your Home’s Value in Today’s Market!

No Email or Signup is required to view your home estimate.

estimate your home value

Contact Manoj Kukreja

Sales Representative,
Century 21 People’s Choice Realty Inc.,
Brokerage
(647) 576 - 2100

Manoj profile avatar

Mortgage Calculator

This data is for informational purposes only.

Mortgage Payment per month

Principal Amount

Interest

Total Payable

Amortization

Amortization

Closing Cost Calculator

This data is for informational purposes only.

Closing Cost Total for this property

Total Cash flow for purchasing this property

Down Payment(%)*
Additional information

Provincial Land Transfer Tax

Ontario Land Transfer Tax Rebate

Toronto Land Transfer Tax

Toronto Land Transfer Tax Rebate

PST on CMHC Insurance Premium

Lawyer Fees

$2,825

Government Registration Fee's

$164

Title Insurance

Closing Cost Total

Total Cash flow for purchasing this property

Provincial Land Transfer Tax

Ontario Land Transfer Tax Rebate

Toronto Land Transfer Tax

Toronto Land Transfer Tax Rebate

PST on CMHC Insurance Premium

Lawyer Fees

$2,825

Government Registarion Fee's

$164

Title Insurance

Down Payment(%)*

* A down payment of less than 20% is permitted only for first-time home buyers purchasing their principal residence. The minimum down payment required is 5% for the portion of the purchase price up to $500,000, and 10% for the portion between $500,000 and $1,500,000. For properties priced over $1,500,000, a minimum down payment of 20% is required.

Thinking of Selling?

Find Out Your Home’s Value in Today’s Market!

No Email or Signup is required to view your home estimate.

estimate your home value

Contact Manoj Kukreja

Sales Representative, Century 21 People’s Choice Realty Inc., Brokerage
(647) 576 - 2100

Manoj profile avatar

Recent Sold Listings in Fonthill, Pelham

Popular Cities